
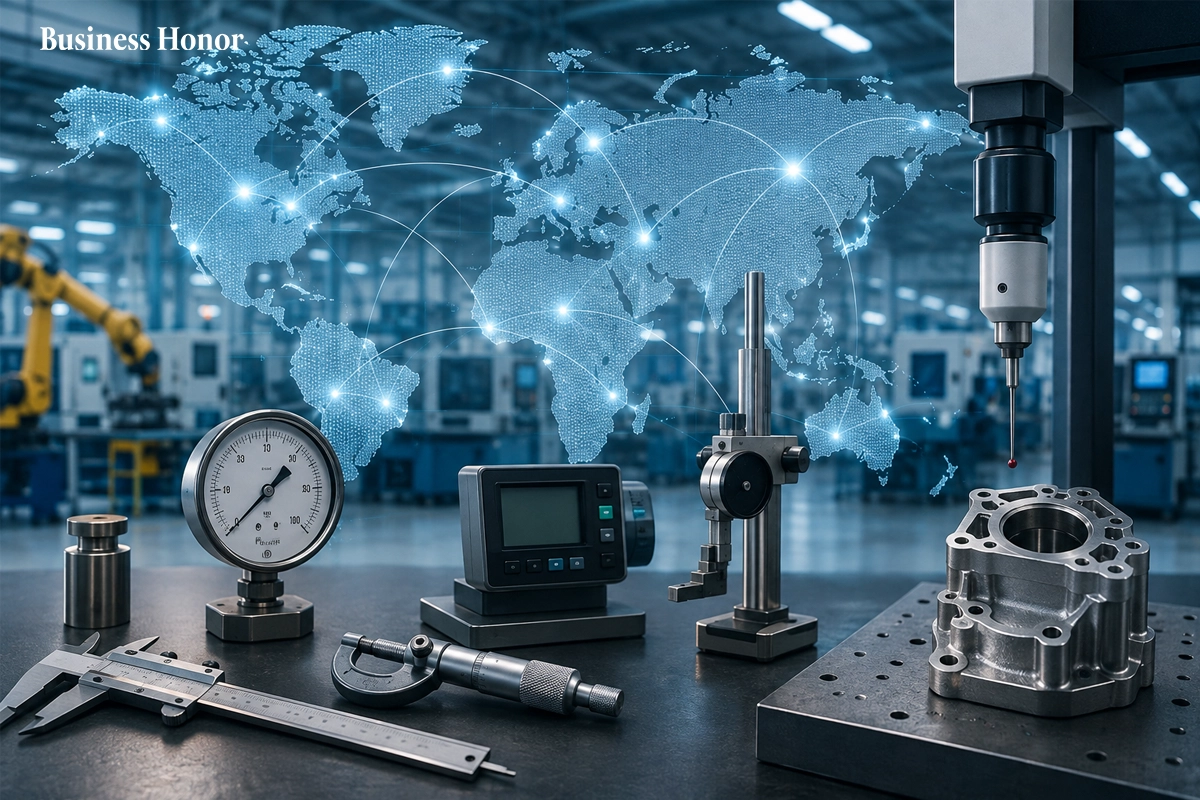
Industrial calibration is the invisible engine driving modern industrial enterprise. Every time a silicon wafer is etched in a cleanroom, a batch of biopharmaceuticals is formulated, or an assembly line turns out complex engine components, success depends on micro-level accuracy. When an instrument measures pressure, temperature, electrical resistance, flow rates, or dimensional tolerances, its accuracy cannot simply be assumed or taken on faith. It must be systematically verified against a known reference standard.
This operational reality introduces a fundamental question for business leaders and engineering directors: who certifies the instruments that certify everything else?
As Business Honor observes, the answer relies on a global, highly coordinated infrastructure of industrial calibration, metrological traceability, accredited institutions, and international physics standards. Rather than depending on a single ultimate machine, modern industrial production relies on a continuous, verifiable chain of comparison that anchors physical operational measurements back to fundamental physical constants.
The Architecture of Traceability
Measurement verification across modern manufacturing operates through a strict hierarchy designed to eliminate human and mechanical error. An operational sensor deployed on an active production floor is periodically calibrated against a high-precision field standard. That field standard is itself transported to a specialized calibration laboratory to be evaluated against primary references, which are in turn verified against national and international standards.
At the absolute apex of this measurement framework sit national metrology institutes, such as the National Institute of Standards and Technology (NIST) in the United States, the National Physical Laboratory (NPL) in the United Kingdom, and the Physikalisch-Technische Bundesanstalt (PTB) in Germany. These institutions maintain primary physical standards that are often tied directly to universal physical constants, such as the speed of light in a vacuum or atomic transition frequencies.
When an enterprise invests in enterprise-grade industrial calibration services, it is buying documented mathematical proof of metrological traceability. This unbroken chain of comparisons, with every single link accompanied by a precise calculation of measurement uncertainty, guarantees that a millimeter, a pascal, or a kelvin measured on a factory line in North America matches the exact unit measured on an assembly line in Asia or Europe.
What happens to global supply chain reliability when a single uncalibrated link in this measurement chain causes a hidden failure?
The Role of Accredited Laboratories
A commercial calibration laboratory acts as the practical operational link between primary high-level metrological standards and daily factory operations. However, possessing expensive hardware and cleanroom space is not enough to grant a facility market authority.
To establish credibility across global markets, calibration facilities seek formal accreditation under standards such as ISO/IEC 17025, which governs the technical competence of testing and calibration laboratories. Accreditation bodies perform rigorous physical and procedural audits to evaluate these facilities across multiple rigorous criteria. They examine the technical competence of qualified engineering personnel, strict environmental controls regulating ambient room temperature and relative humidity, validated mathematical measurement methods, and explicit uncertainty calculations.
This rigorous independent oversight ensures that an accredited facility does not simply issue a pass or fail judgment. Instead, it quantifies exact deviations, projects instrument drift over time, and calculates uncertainty boundaries for every single test performed, proving that its operational reference standards are fully traceable back to national benchmarks.
Calibration Versus Certification
A persistent point of confusion among operational teams and executive managers is the functional distinction between calibration and certification.
Calibration is the systematic process of comparing an instrument's readings against a known, higher-tier reference standard, recording the observed deviation, and establishing mathematical uncertainty. It documents how an instrument behaves across its operating range without necessarily modifying, adjusting, or repairing it. Certification, on the other hand, is a formal administrative declaration that a specific device meets specified operational tolerances, engineering thresholds, or regulatory standards for a given industrial application.
A calibration certificate provides raw empirical data and measurement traceability. Determining whether an instrument’s actual performance falls within acceptable tolerance limits for a specific manufacturing process remains the ultimate responsibility of the internal quality engineering team.
Are organizations taking on hidden operational risk by confusing raw calibration readings with functional product certification?
Business Impact Across High-Precision Industries
As automated assembly and advanced manufacturing scale worldwide, even minor measurement drift can lead to catastrophic operational disruptions, product recalls, and severe financial losses. Investing in structured equipment calibration serves as a vital risk management framework against systematic production failures.
In aerospace and defense manufacturing, component tolerances in turbine engines are routinely measured in fractions of a micron, where unchecked tool wear or subtle sensor drift can lead to mechanical failure under extreme flight conditions. In pharmaceutical manufacturing, precise thermal control during active compound synthesis requires absolute accuracy to prevent degraded batches or compromised drug efficacy. Similarly, high-volume semiconductor fabrication relies on sub-nanometer positioning during photolithography, where accurate equipment calibration directly dictates wafer yields, production costs, and overall corporate profitability.
Without regular, disciplined verification, automated production lines risk duplicating subtle measurement errors at scale, turning minor calibration drift into widespread operational risk.
Strategic Evaluation of Calibration Infrastructure
Enterprise leadership must view measurement confidence as a strategic core asset rather than a routine compliance line item. Evaluating your organization's quality infrastructure involves asking critical questions about operational risk.
Corporate leadership must evaluate how frequently primary production sensors are cross-referenced against accredited reference standards. Executive teams must also confirm whether third-party calibration services provide fully documented uncertainty budgets rather than superficial pass or fail stamps, while ensuring calibration schedule tracking is deeply integrated into enterprise resource planning to prevent out-of-spec production runs. Managing these factors requires moving beyond reactive, scheduled maintenance toward predictive metrological controls.
Furthermore, as industrial internet-of-things devices, smart sensors, and automated quality assurance nodes proliferate across modern digital factories, the need for continuous calibration models is accelerating. Companies that implement automated calibration tracking avoid catastrophic unplanned downtime and maintain tight quality control boundaries that competitors relying on outdated, legacy schedules cannot match.
The Global Web of Trust
So, who certifies the machines that certify other machines?
No single central authority holds absolute jurisdiction over physical measurement. Instead, global industrial manufacturing relies on an interconnected, self-correcting network of national measurement institutes, accredited laboratories, international standards bodies like the International Bureau of Weights and Measures (BIPM), and rigorous mathematical frameworks.
Measurement confidence is built step-by-step through empirical, verifiable data, controlled environmental standards, and meticulous uncertainty management. The machinery operating on the factory floor functions predictably because an internationally recognized global system of metrological traceability validates every single unit of measurement. Business Honor Examines that The Ultimate trust in modern manufacturing is not based on unverified assumptions, but on a documented, unbroken chain of physical proof.






































.webp)

.webp)



.webp)



Comments
0 Comments