Sunday, September 20, 2026
Business Honor
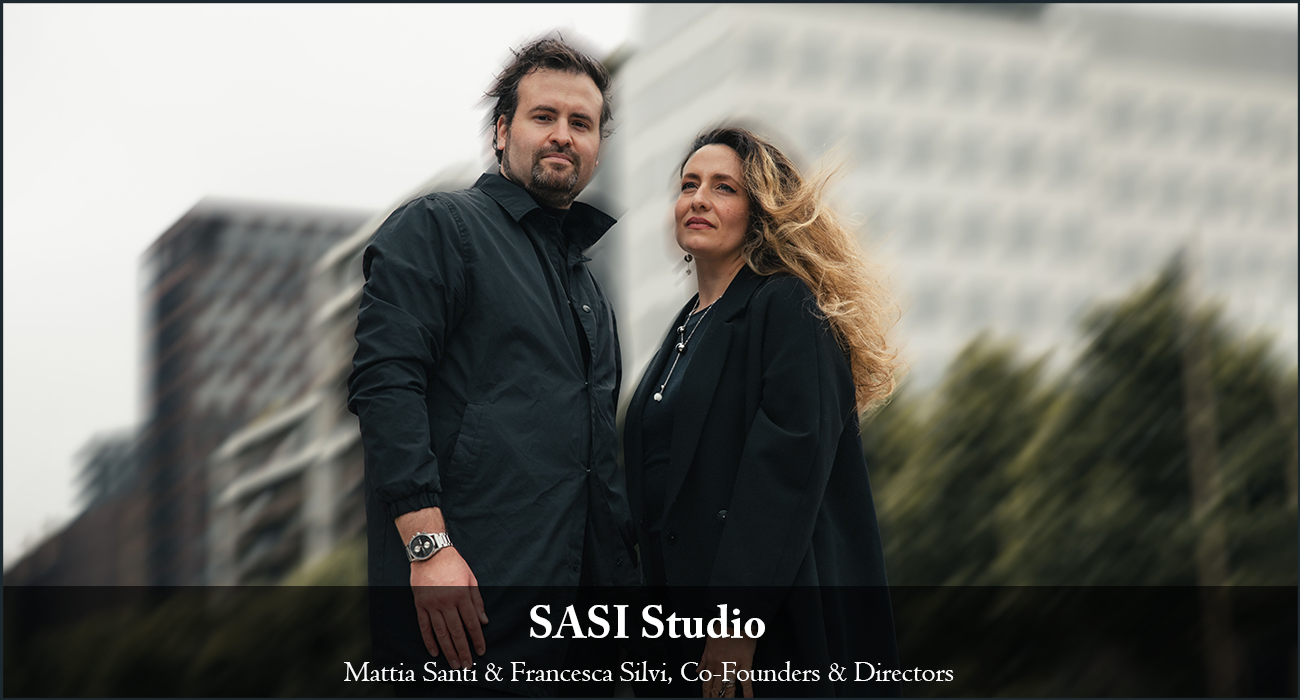
SASI Studio is an acclaimed and award winning design company that has been recognized as an innovator in its field. Their multi-disciplinary approach to interior, industrial and architectural design has garnered them much attention from around the globe through various exhibitions and in their unique process of business and future thinking about design. The strong ties that SASI Studio maintains with academia and the collaborative relations with both universities and private institutions form an integral part of their research and continual investment into ways of continually finishing and using up-to-date technology. SASI Studio’s designs are not just visually stunning, but also create built forms that are functional, high performing and capable of responding to the contemporary issues that face society, culture and environment. By applying the latest technology, computation and data-driven processes to their projects, SASI Studio is able to create aesthetically beautiful, yet technically proficient, buildings that enhance sustainable development and provide long-term economic, social and personal benefits to the people who inhabit them. Mattia Santi, the Co-Founder and Director of SASI Studio Ltd., spoke to Business Honor and discussed the studio’s integrated, technology-driven approach to architecture, urban, and industrial design.
Below is an excerpt from the interview.
What inspired you to start SASI Studio? How has your original vision evolved as the company has scaled and the industry has shifted?
After several years working for large international brands on projects across the globe, we felt it was time to create our own studio shaping it around the values that are central to contemporary society. Architectural practice has evolved significantly over the years, particularly in recent times. SASI Studio understands these changes well and helps clients transform these challenges into opportunities. As the company has grown, our original vision has remained consistent, but it has become more refined and strategic. We continue to adapt to industry shifts while staying committed to delivering thoughtful, forward-thinking, and context-driven design solutions.
What are the core services that SASI Studio provides, and how have those offerings evolved over time?
We work internationally in the field of Luxury Residential and Mixed-Use developments. We support our clients in delivering one-of-a-kind buildings, shaped by our creative design approach and driven by innovative ideas. We leverage advanced technologies to create projects that redefine the way users experience and interact with the built environment. From luxury hospitality to high-end residential projects, we assist our clients across Urban Design, Architecture, and Interior Design.
How does SASI Studio optimize architectural and urban design strategies to balance user needs, sustainability goals, and real estate performance?
Our work methodology is based on a bottom-up approach. Rather than superimposing an idea onto a place, we apply a series of analytical processes to understand constraints, risks, and opportunities and, like skilled chess players, we transform challenges into opportunities. We seek emergent solutions that balance multiple inputs and requirements, considering each architectural project as a multi-objective optimization; process guided by refined taste and carefully curated material palettes.
How do advanced tools— such as computational design, digital fabrication, and 3D modeling—enhance SASI Studio’s design workflows and project outcomes?
Our practice is highly tech-savvy. From algorithmic design to virtual reality, from CAD to BIM, from evolutionary solvers to generative AI, we integrate these technologies at every stage of project development. In the early stages, these tools support the definition of form through form-finding methodologies and data-driven analysis. In the later stages, they assist us in refining and developing the project, communicating our ideas clearly to clients and wider audiences, rationalizing geometry, and producing 3D models that can be used for digital fabrication.
How does SASI Studio tailor its architectural, interior, and industrial design services across residential, commercial, hospitality, and mixed-use projects?
Each of these disciplines comes with its own specific requirements, and every project type demands a different balance between performance, functionality, identity, and user experience. In addition, depending on the context, there can be different regulatory frameworks, technical constraints, and sustainability targets that influence the design approach. Working with an international brand is also very different from working with a private client, the expectations, decision-making processes, and objectives are not the same. For this reason, we tailor our methodology to each client and project, ensuring that the design responds precisely to their needs while maintaining a strong architectural vision.
What value does SASI Studio’s integrated approach—spanning architecture, interiors, urban design, and research—offer developers and investors compared to working with multiple separate consultants?
Working with multiple consultants is not inherently a disadvantage, particularly when it comes to highly specialized disciplines, where deep technical expertise is essential. We strongly believe in collaborating with specialist consultants to achieve the highest level of performance and precision in every aspect of a project. Our integrated approach ensures consistency from concept to completion. By aligning research, urban strategy, architecture, and interior design under one creative direction, we are able to streamline decision-making, optimize coordination, and maintain control over quality and brand positioning. For developers and investors, this translates into clearer vision, reduced inefficiencies, stronger market differentiation, and ultimately greater long-term value.
Are there any unique platforms, tools, or operational processes SASI Studio offers that differentiate you from traditional design providers?
Our projects are conceived as native 3D designs from the outset rather than translated from two dimensional drawings. This enables us to explore complex spatial solutions with precision while maintaining full control over geometry, performance, and feasibility. Through advanced geometry and computational design, we develop distinctive, compelling forms that remain rational, buildable, and economically viable. Interactive virtual reality allows clients and investors to experience spaces before construction, supporting confident decisions and reducing uncertainty. At the same time, our digital fabrication expertise bridges design ambition with construction reality, optimizing detailing and production. The result is innovative, efficient projects that stand out clearly in the market.
Looking ahead, what are SASI Studio strategic priorities or upcoming initiatives for the next 2–3 years?
SASI Studio is focused on building long-term, solid relationships with our clients while continuing to expand and diversify our international portfolio. Strengthening these partnerships is a key priority, as we believe that trust, continuity, and shared vision are fundamental to delivering exceptional projects. Over the next 2–3 years, we aim to further consolidate our presence in the luxury residential, hospitality, and mixed-use sectors, while exploring new strategic markets and collaborations. At the same time, we are continuously investing in research and knowledge development to better understand the evolving challenges affecting the built environment — including sustainability, regulatory transformation, technological innovation, and changing user expectations. By deepening our expertise and refining our methodologies, we seek to provide even greater strategic value to developers and investors, delivering projects that are not only architecturally distinctive but also resilient, future-oriented, and aligned with emerging market demands.
Mattia Santi | Co-Founder and Director
Mattia Santi is the Co-Founder and Director of SASI Studio. Mattia Santi is an Architect with experience in Architecture, Real Estate and Design. He previously worked as Senior Architect at Zaha Hadid Architects, after having worked at Robofold, Farshid Moussavi Architects, Alvisi Kirimoto & Partners and SPSK. He has been working on mixed-use developments, urban design projects, museums, interior design and product design projects. Mattia has been working on projects across UK, Europe, Africa, the Middle East, Asia, and the Americas. Mattia has been invited to speak at numerous international conferences and industry events, and he is the author of several articles and papers. Mattia holds a MArch in Architecture and Urbanism (DRL) from the Architectural Association in London and an Integrated (single-cycle) Master’s Degree (LM-4) in Building Engineering–Architecture (cum laude) from the Università degli Studi di Roma Tor Vergata. He is also a tutor at the Architectural Association in London.
Francesca Silvi | Co-Founder and Director
Francesca Silvi is the Co-Founder and Director of SASI Studio. Francesca is an Architect with experience in Architecture, Real Estate, and Design. She previously worked as Senior Architect at Zaha Hadid Architects and at Foster + Partners, 3D Reid, and Coffice. She has been working on mixed-use developments, airports, stations, urban design, museums and interior design projects. Francesca has been working on projects across Europe, Africa, the Middle East, Asia, Australia and the Americas. Francesca holds a MArch from the Bartlett School of Architecture (UCL) and an Integrated (single-cycle) Master’s Degree (LM-4) in Building Engineering–Architecture from the Università degli Studi di Roma Tor Vergata. She is also a tutor at the Architectural Association in London.





.webp)
.webp)
.webp)

